
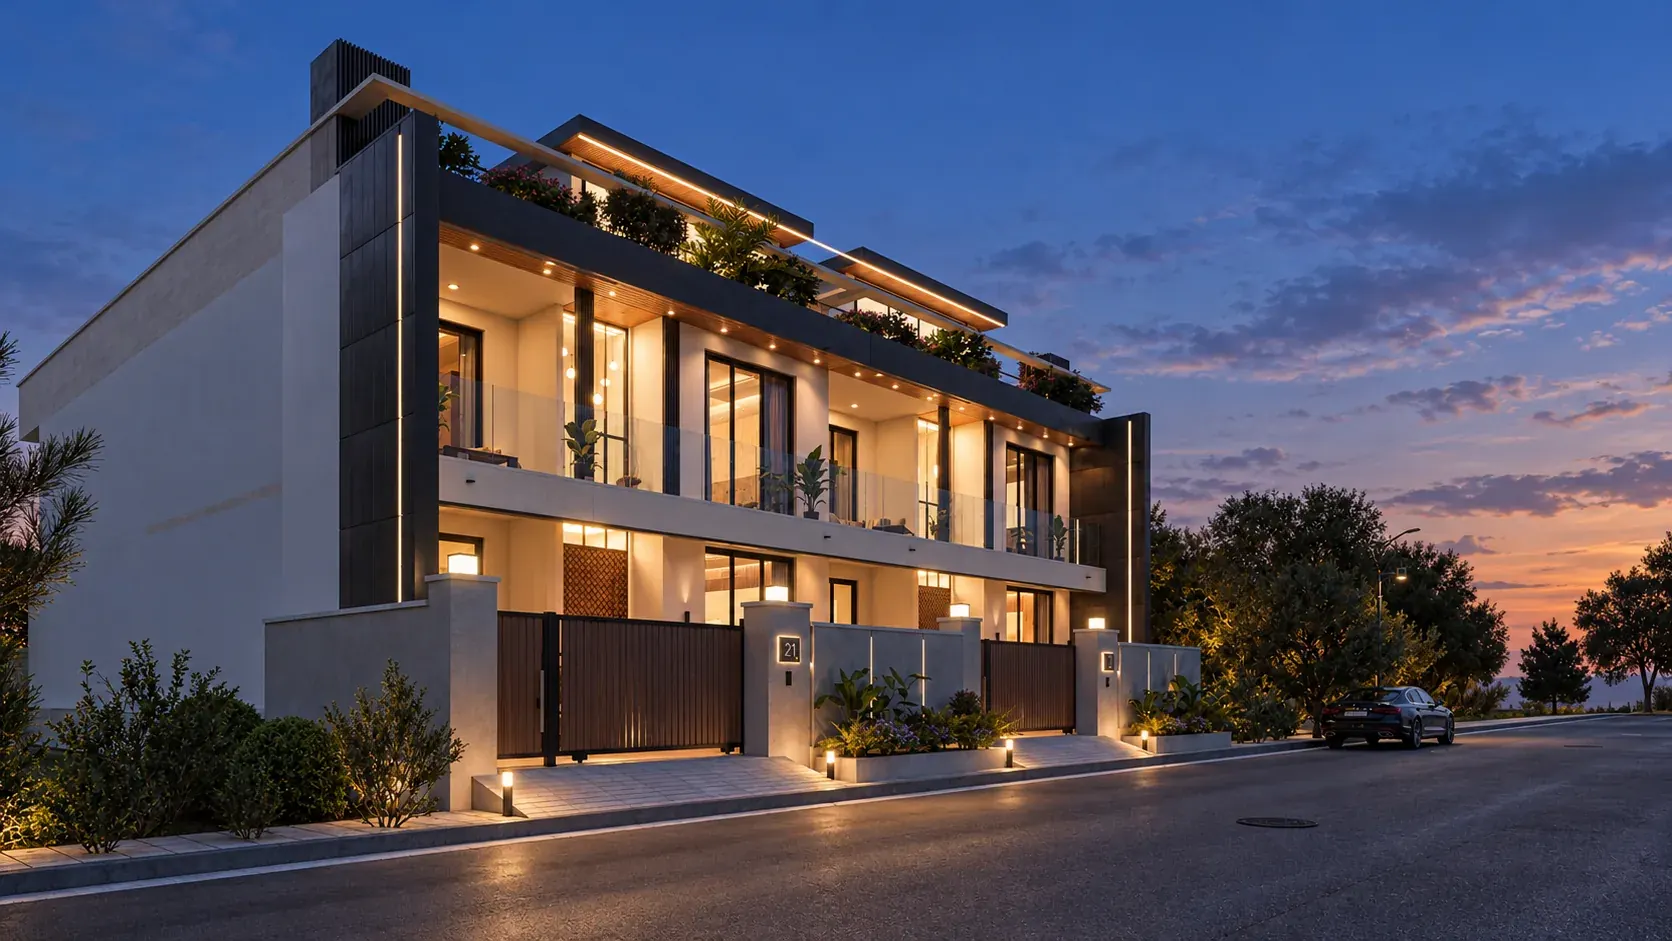
Builders, developers & approved architects
We design it, approve it, and build it.
Homes, hospitals, shops and commercial buildings in Jalandhar, carried by one team from the first site measurement to the day you get the keys.
The practice
One firm for the drawing board, the approval office and the site.
Most clients — families, doctors, shop owners and businesses — come to us with a plot and a rough idea of what they want to build. We turn that into measured drawings, take the plans through sanction, and then build — with the same people answering your questions at every stage.
Every set of drawings that leaves our office is prepared and checked by a qualified engineer, and every interior is visualised in 3D before a single brick is laid.
Services
What we take on
Take one service or all of them. Most clients start with drawings and stay with us through construction.
Architecture & drawings
Floor plans, elevations, sections and structural drawings, sized to your plot, your family and your budget.
Plans · ElevationsInteriors & 3D views
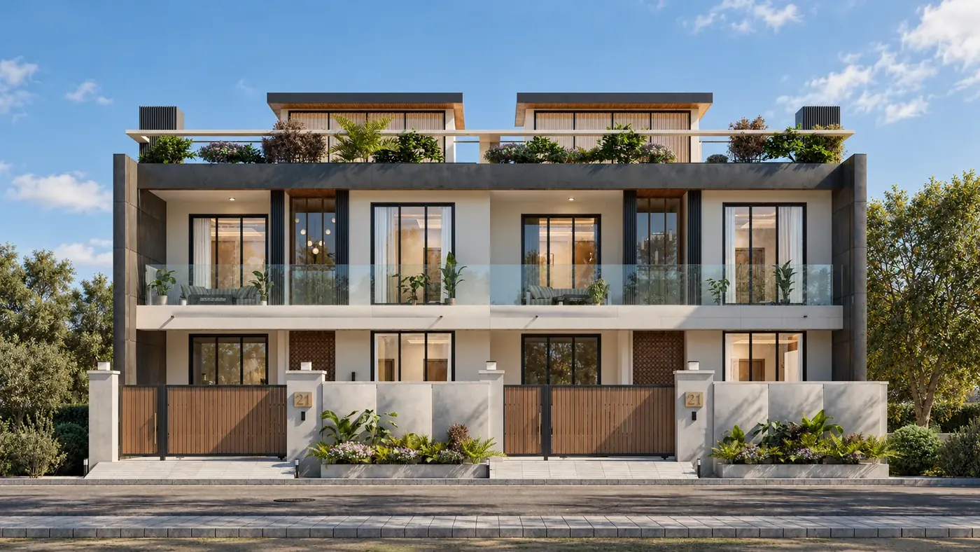
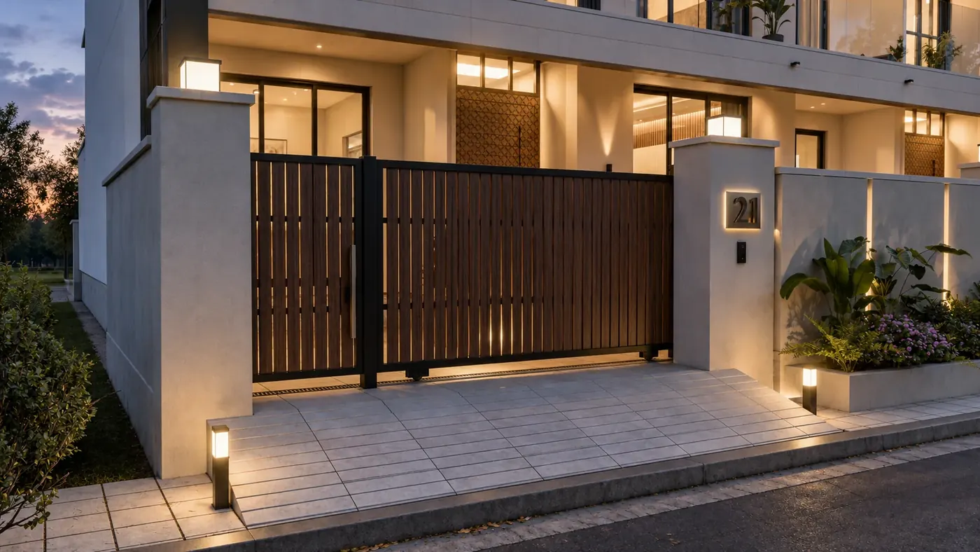
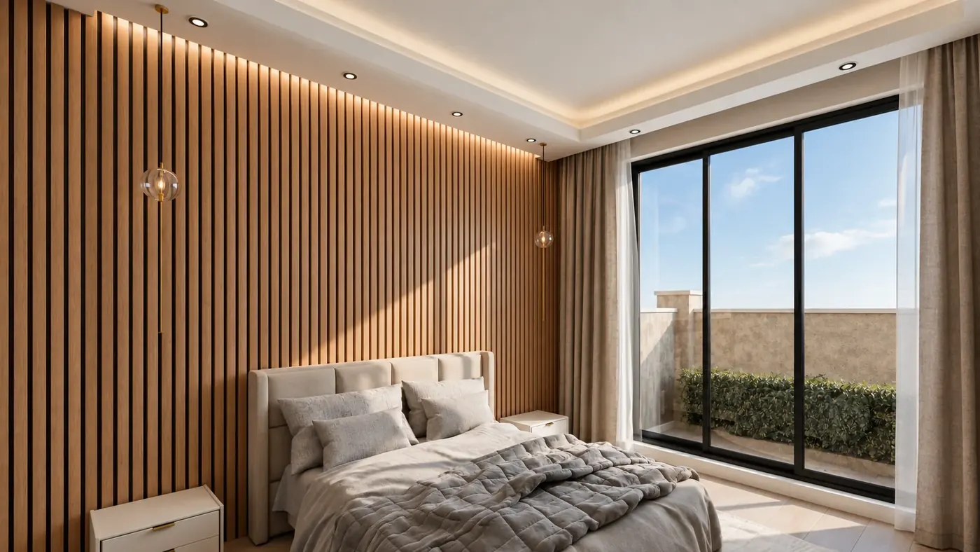
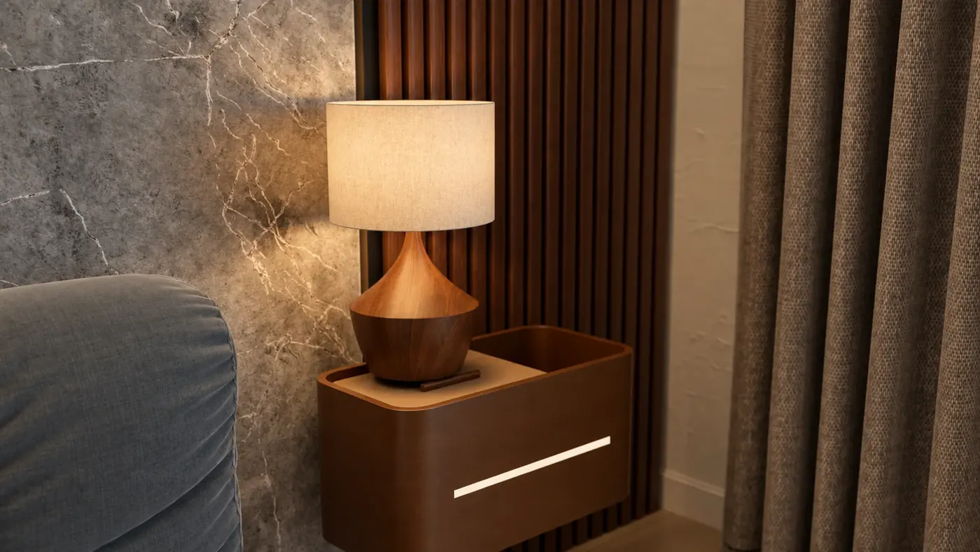
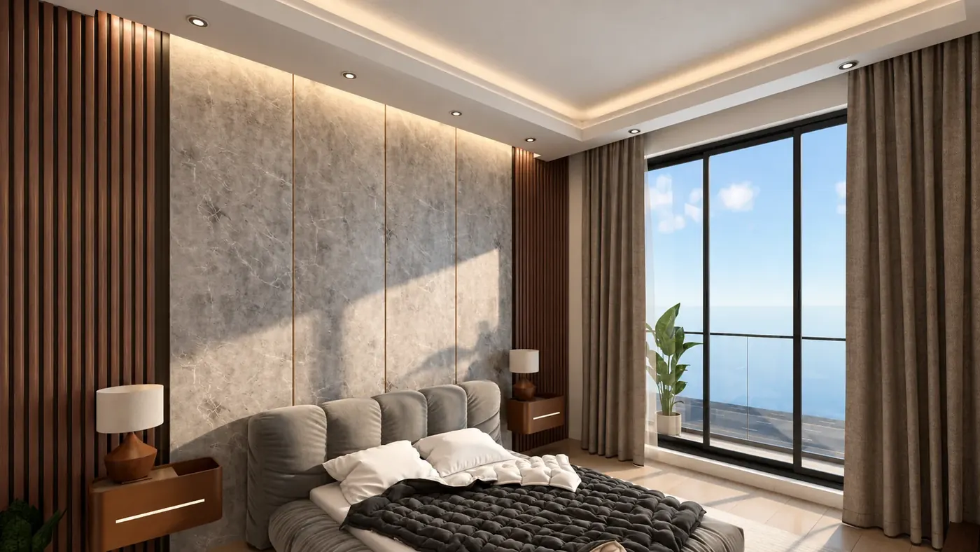
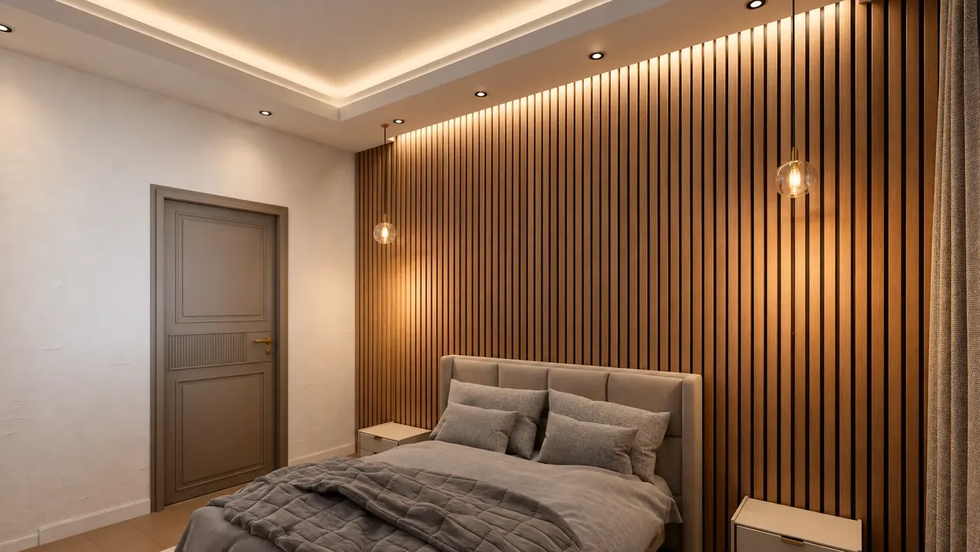
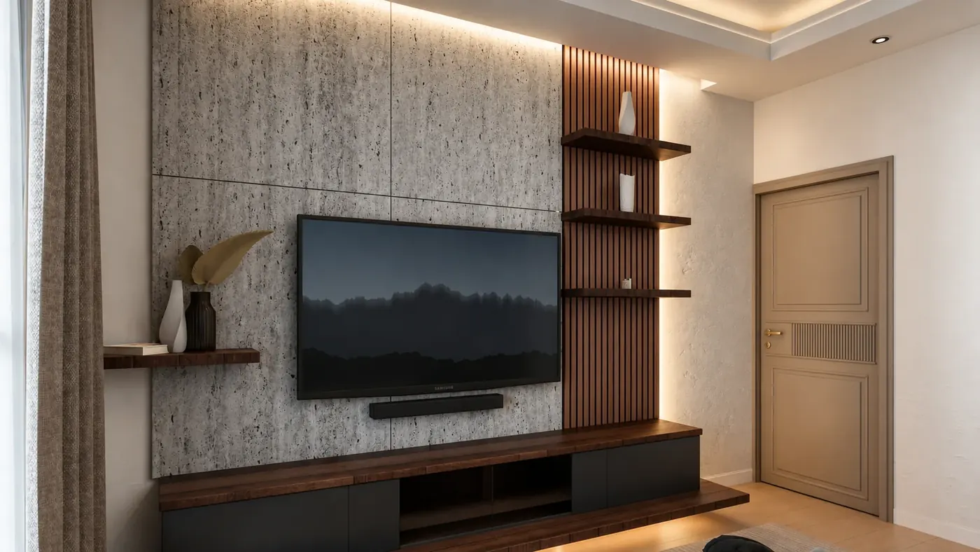
Photoreal day and night renders of every room, so you see the finished home — lighting, finishes, furniture — before work begins.
Renders · InteriorsMap approval
We prepare the complete sanction set for the municipal corporation or the relevant authority, and follow it until it is approved.
Sanction · RevisionsResidential construction
Houses and kothis built from foundation to finishing, with an estimate agreed up front and regular site supervision throughout.
Turnkey · SupervisionCommercial & institutional
Hospitals and clinics, shops and showrooms, and other commercial buildings — planned around how they will be used, approved, and built to the same standard as our homes.
Hospitals · Shops · OfficesColony development
Layout planning and development of residential plotted colonies, from roads and plots to commercial frontage.
Layouts · LicensingOur work
Recent homes, offices & interiors
A selection of 3D views from our recent work, prepared before construction began.
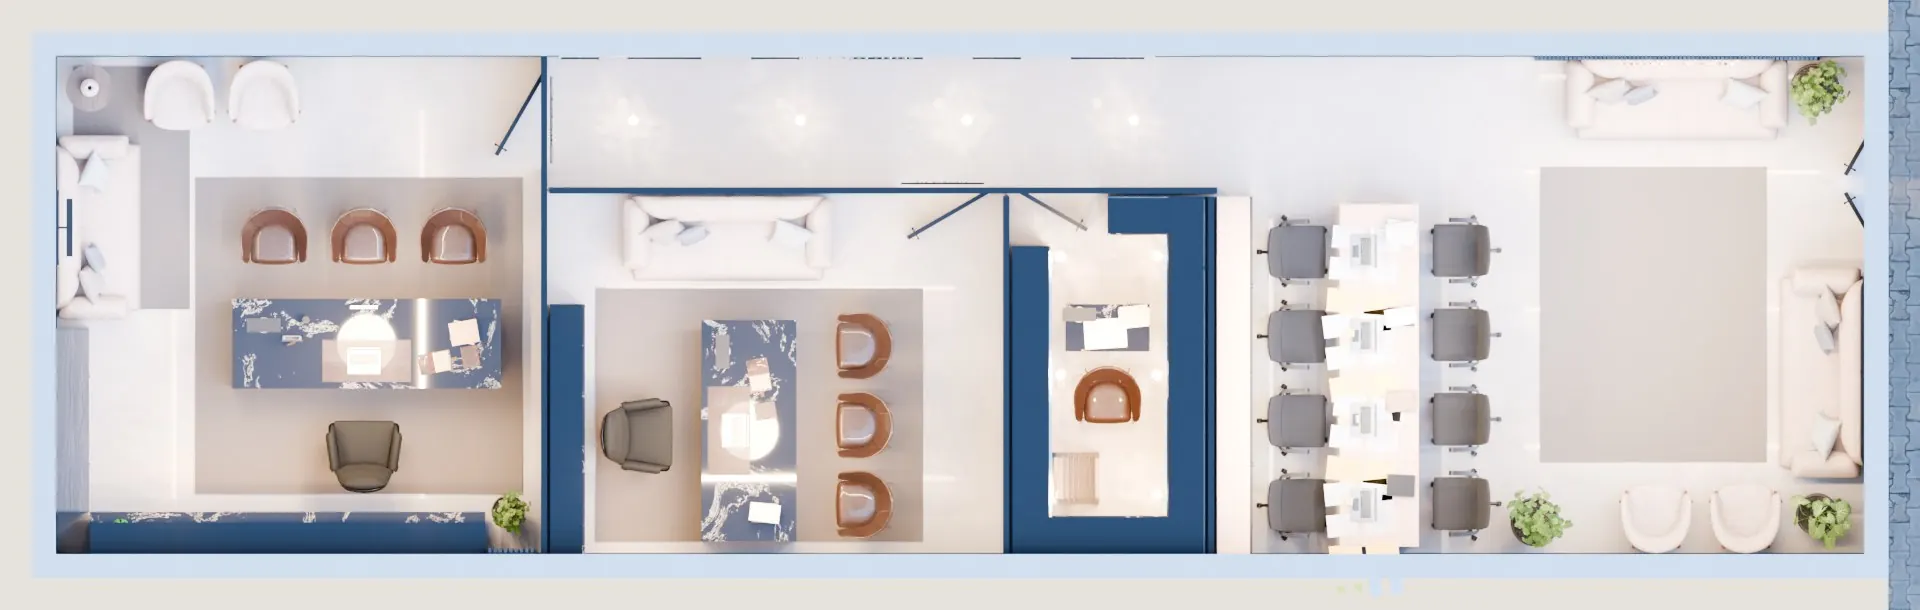
Offices & commercial
A modern professional office in smoked oak, black stone and bronze: private chambers, a library and a shared workspace, planned as one floor.
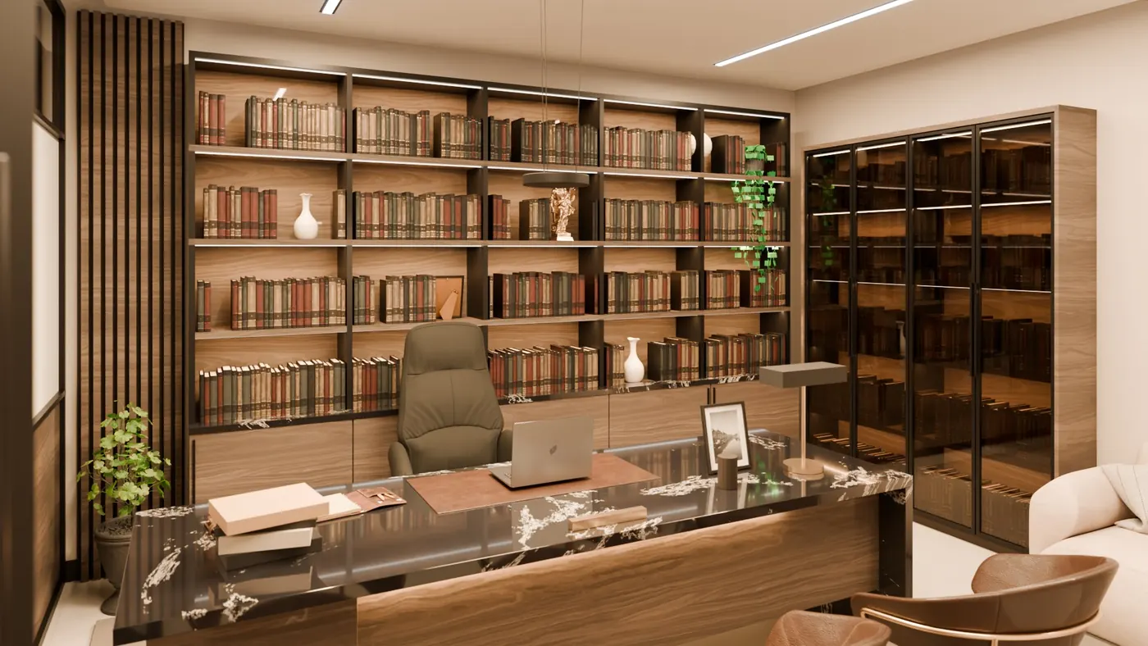
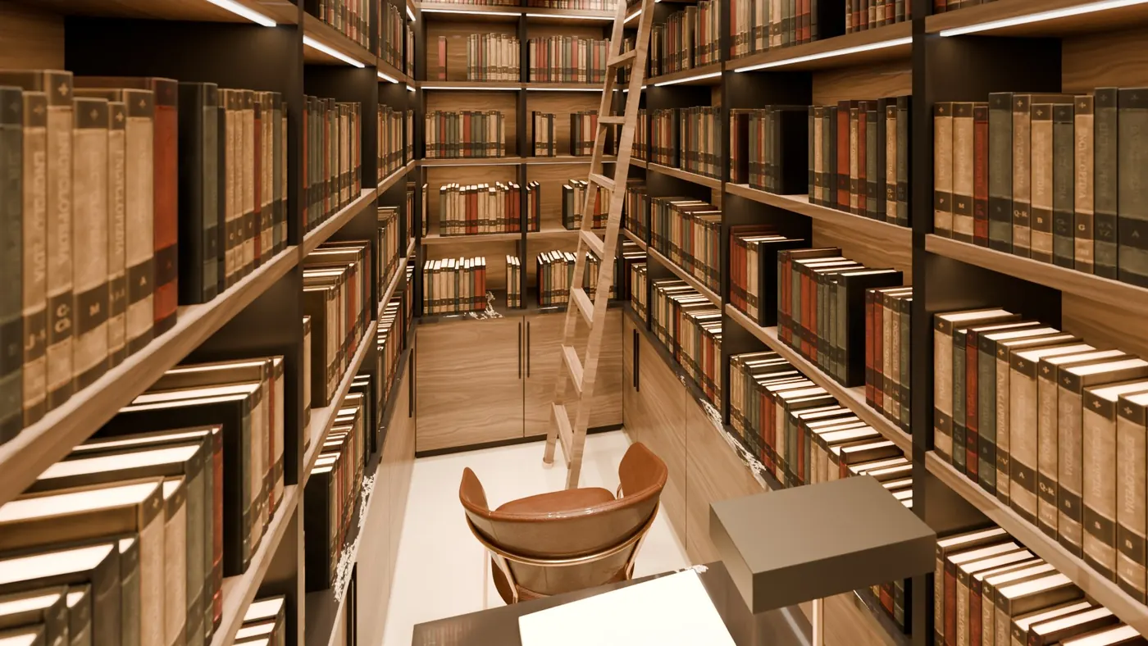
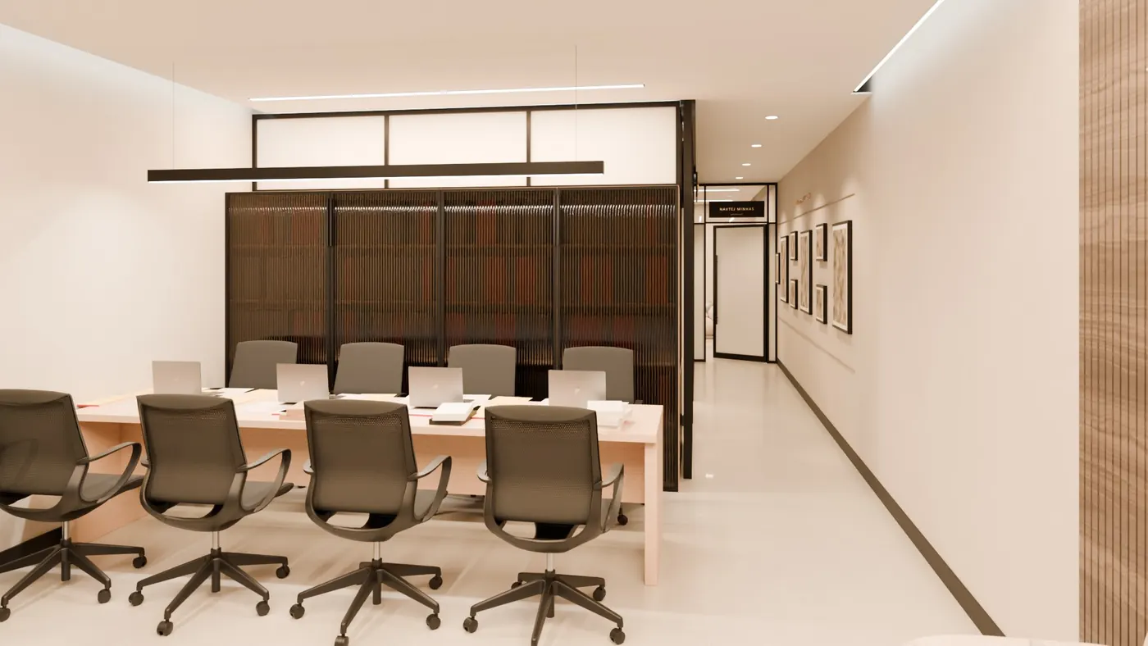
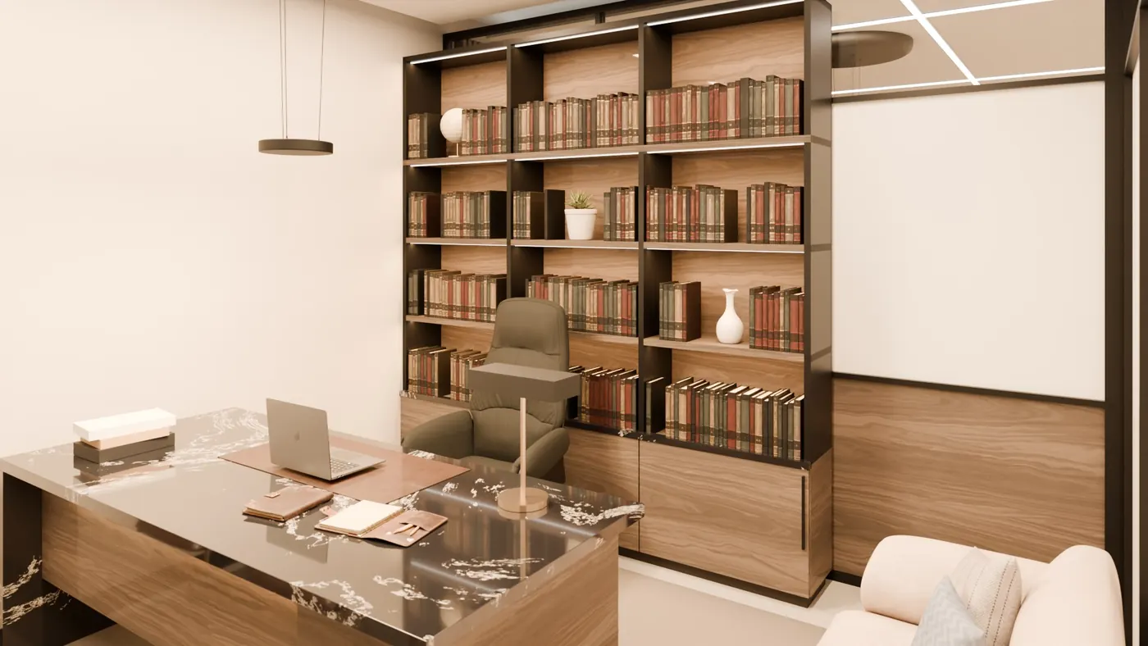
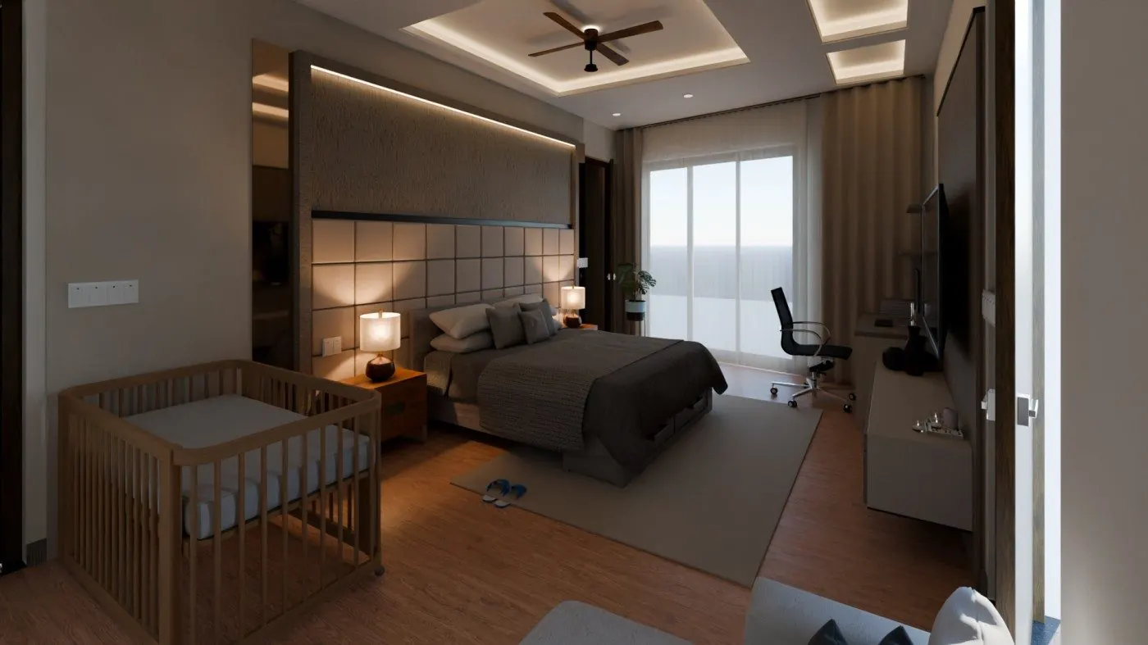
One bedroom, four characters
The same master suite designed in four directions, so the client could choose with the finished room in front of them.
Existing client? Your full project showcase is in the client area.
Process
How a project comes together
The same five stages for every project, so you always know what happens next.
- Site visit
We measure the plot and listen to how the building will be used.
- Design
Plans, elevations and 3D views, revised until they feel right.
- Approval
We file the sanction set and follow it through.
- Construction
Building on site against an agreed estimate.
- Handover
Finishing, final checks, and your keys.
Who signs your drawings
Er. Puneet Sharma
B.Tech, NIT Jalandhar · Reg. No. MTP 457 · IEI No. AM 3190615
Prepares and supervises the building drawings, approval sets and site plans issued by Balaji Enterprises.
Contact
Tell us about your plot.
Share the size and location, and we'll call you back to talk through drawings, approval or construction.